<-- style PDP --> 34 Gamble Street, Halton Hills - Detached for sale for $2,699,900
  • sold
  • leased

34 Gamble Street

Halton Hills, Ontario, L7G 0P3 - Glen Williams

$2,699,900$000000

  • Neighbourhood

    Glen Williams

  • Major Intersection

    Mountainview Rd N/Meadowglen Blvd

  • Listed Since: 152 day(s)

  • Last update: 139 day(s) ago

Overview

  • Property Type

    Detached, 2-Storey

  • Bedrooms

    5

  • Bathrooms

    5

  • Basement

    Unfinished + W/O

  • Kitchen

    1

  • Total Parking

    7 (4 Attached Garage)

  • Lot Size

    139.86x141.4 (Feet)

  • Taxes

    $12,698.58 (2025)

  • Type

    Freehold

Property Description

Property description for 34 Gamble Street, Halton Hills

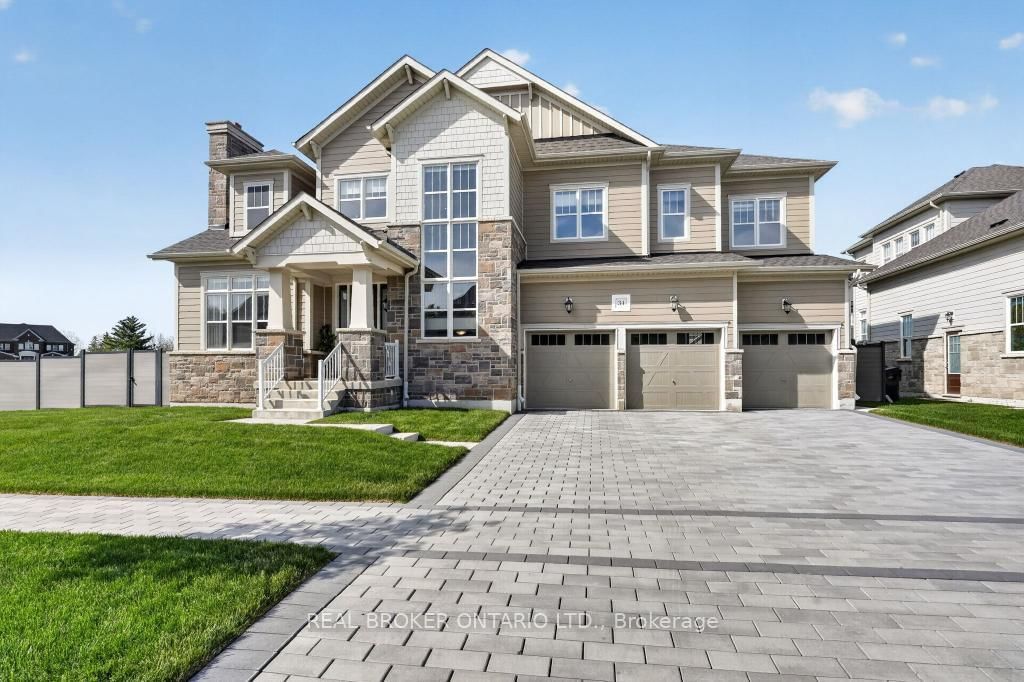
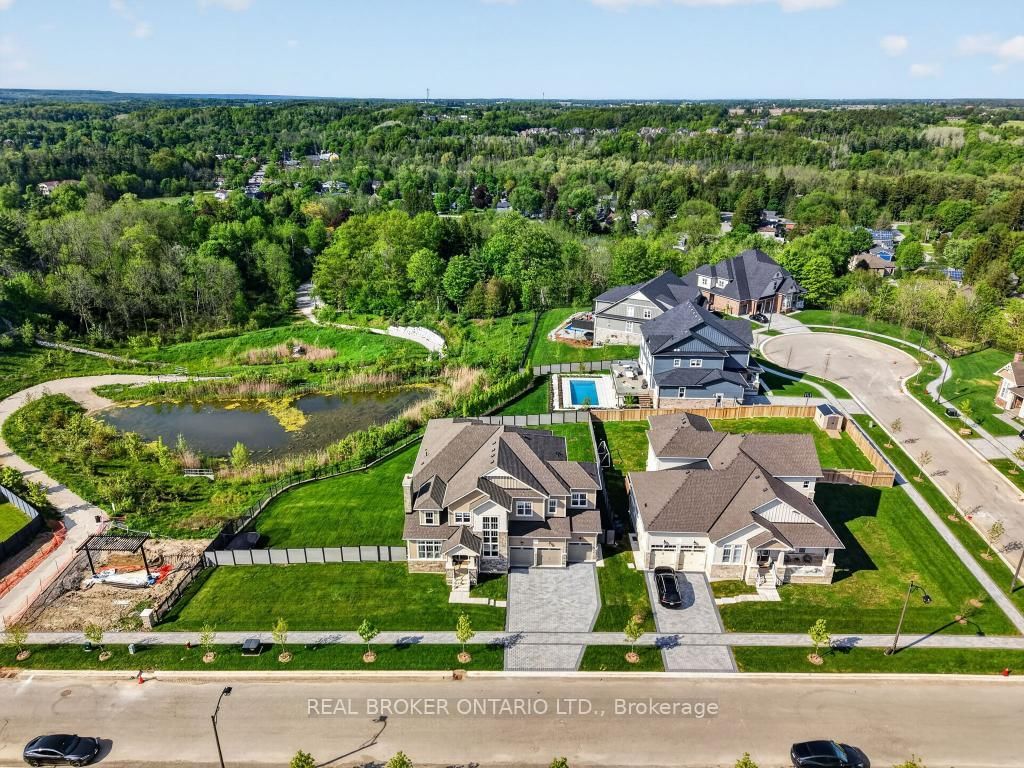
34 Gamble St offers a rare opportunity to own one of Glen Williams' finest homes in its newest estate subdivision. Set on an exceptional approx .45-acre lot backing onto greenery and adjacent to scenic walking trails, this custom residence offers 4,928sqft above grade plus a W/O bsmt with 9ft ceilings, 5 bedrms, 5 baths and a 4-car garage with height for vehicle lifts/additional car storage. Approx $550,000 in builder upgrades, a $90,000 lot premium and approx $135,000 in post-closing improvements including oversized deck, fencing, irrigation system and electronic window coverings total nearly $775,000 in upgrades/improvements. A grand 20ft open-to-above foyer features stunning 4x2 gloss tiles and an upgraded staircase with solid wood finishes and black iron pickets. The layout offers a sitting rm with cathedral ceilings, gas fireplace and stone feature wall connecting to the dining rm with scenic views of greenery. The oversized kitchen features double islands, quartz counters extending throughout the backsplash wall, upgraded 2-tone cabinetry, Sub-Zero & Wolf appliances and heated tile floors. The eat-in area flows seamlessly to the oversized deck, while the family rm features coffered ceilings, a stunning double-sided fireplace and beautiful views, shared with the main flr office. The home offers 10ft ceilings on main, 9ft ceilings on 2nd flr and bsmt, hardwood throughout main/upper levels, upgraded ceiling details, oversized bsmt windows and a 1ft bsmt height upgrade. Upstairs offers 5 spacious bed, 4 full baths and 2nd flr laundry, with each bath having ensuite or semi-ensuite access ideal for growing families. The primary retreat features oversized his & hers W/I closets, stunning views and a luxury ensuite with double vanities, oversized glass shower and soaker tub. Outside, the lot offers endless potential for a future pool, outdoor living and hardscaping in a peaceful Muskoka-like setting. A home of this calibre is rarely offered and must be seen firsthand!

Listed by REAL BROKER ONTARIO LTD.

  • MLS #

    W13207580

  • Sq. Ft

    3500-5000

  • Sq. Ft. Source

    MLS

  • Lot Irregularities

    Y

  • Year Built

    Available Upon Request

  • Pool

    None

  • Drive

    Private

  • Garage

    Attached, 4 spaces

  • Total Parking

    7

  • Family Room

    Y

  • Den

    Y

  • Exterior

    Brick

  • Fireplace

    Y

  • Roof

    Asphalt Shingle

  • Foundation

    Poured Concrete

  • Elevator

    n/a

  • Water View

    n/a

  • Laundry Level

    Upper

  • Heat

    Forced Air

  • A/C

    Central Air

  • Water

    Municipal

  • Water Supply

    n/a

  • Sewers

    Sewers

  • Central Vac

    N

  • Foyer

    0.0 x 0.0 ft Main level

  • Family

    0.0 x 0.0 ft Main level

  • Living

    0.0 x 0.0 ft Main level

  • Kitchen

    0.0 x 0.0 ft Main level

  • Breakfast

    0.0 x 0.0 ft Main level

  • Dining

    0.0 x 0.0 ft Main level

  • Den

    4.0 x 2.78 ft Main level

  • Mudroom

    0.0 x 0.0 ft Main level

  • Pantry

    0.0 x 0.0 ft Main level

  • Other

    0.0 x 0.0 ft Main level

  • Primary

    0.0 x 0.0 ft 2nd level

  • 2nd Br

    0.0 x 0.0 ft 2nd level

  • 3rd Br

    0.0 x 0.0 ft 2nd level

  • 4th Br

    0.0 x 0.0 ft 2nd level

  • 5th Br

    0.0 x 0.0 ft 2nd level

  • Laundry

    0.0 x 0.0 ft 2nd level

Thinking of Selling?

Find Out Your Home’s Value in Today’s Market!

No Email or Signup is required to view your home estimate.

estimate your home value

Contact Manoj Kukreja

Sales Representative,
Century 21 People’s Choice Realty Inc.,
Brokerage
(647) 576 - 2100

Manoj profile avatar

Estimated price

Date
Price
Change
2026-05-28
$2,482,167
0.66%

Mortgage Calculator

This data is for informational purposes only.

Mortgage Payment per month

Principal Amount

Interest

Total Payable

Amortization

Amortization

Closing Cost Calculator

This data is for informational purposes only.

Closing Cost Total for this property

Total Cash flow for purchasing this property

Down Payment(%)*
Additional information

Provincial Land Transfer Tax

Ontario Land Transfer Tax Rebate

Toronto Land Transfer Tax

Toronto Land Transfer Tax Rebate

PST on CMHC Insurance Premium

Lawyer Fees

$2,825

Government Registration Fee's

$164

Title Insurance

Closing Cost Total

Total Cash flow for purchasing this property

Provincial Land Transfer Tax

Ontario Land Transfer Tax Rebate

Toronto Land Transfer Tax

Toronto Land Transfer Tax Rebate

PST on CMHC Insurance Premium

Lawyer Fees

$2,825

Government Registarion Fee's

$164

Title Insurance

Down Payment(%)*

* A down payment of less than 20% is permitted only for first-time home buyers purchasing their principal residence. The minimum down payment required is 5% for the portion of the purchase price up to $500,000, and 10% for the portion between $500,000 and $1,500,000. For properties priced over $1,500,000, a minimum down payment of 20% is required.

Thinking of Selling?

Find Out Your Home’s Value in Today’s Market!

No Email or Signup is required to view your home estimate.

estimate your home value

Contact Manoj Kukreja

Sales Representative, Century 21 People’s Choice Realty Inc., Brokerage
(647) 576 - 2100

Manoj profile avatar

Recent Sold Listings in Glen Williams, Halton Hills

Popular Cities